

Listing Courtesy of: CRMLS / Listed By: Justin Andrews, Coldwell Banker Kivett-Teeters Associates - Contact: 909-797-1151
35052 Trevino Beaumont, CA 92223
Active (0 Days)
$629,000 (USD)

Description
MLS #:
IV26248145
IV26248145
Lot Size
6,534 SQFT
6,534 SQFT
Type
Single-Family Home
Single-Family Home
Year Built
2006
2006
School District
Beaumont
Beaumont
County
Riverside County
Riverside County
Community
Solera (Slra)
Solera (Slra)
Listed By
Justin Andrews, DRE #02245504 CA, Coldwell Banker Kivett-Teeters Associates, Contact: 909-797-1151
Source
CRMLS
Last checked Nov 22 2026 at 8:20 PM GMT+0000
CRMLS
Last checked Nov 22 2026 at 8:20 PM GMT+0000
Bathroom Details
- Full Bathrooms: 3
Interior Features
- Laundry: Inside
- Walk-In Pantry
- Bedroom on Main Level
- Walk-In Closet(s)
Subdivision
- Solera (Slra)
Lot Information
- Back Yard
Property Features
- Fireplace: Family Room
- Fireplace: Outside
Heating and Cooling
- Central
- Central Air
Pool Information
- Association
Homeowners Association Information
- Dues: $155/Monthly
Utility Information
- Utilities: Water Source: Public
- Sewer: Public Sewer
Stories
- 2
Living Area
- 2,935 sqft
Additional Information: Kivett-Teeters Associates | 909-797-1151
Location
Disclaimer: Based on information from California Regional Multiple Listing Service, Inc. as of {11/22/26 12:20} and /or other sources. Display of MLS data is deemed reliable but is not guaranteed accurate by the MLS. The Broker/Agent providing the information contained herein may or may not have been the Listing and/or Selling Agent. The information being provided by Conejo Simi Moorpark Association of REALTORS® (“CSMAR”) is for the visitor's personal, non-commercial use and may not be used for any purpose other than to identify prospective properties visitor may be interested in purchasing. Any information relating to a property referenced on this web site comes from the Internet Data Exchange (“IDX”) program of CSMAR. This web site may reference real estate listing(s) held by a brokerage firm other than the broker and/or agent who owns this web site. Any information relating to a property, regardless of source, including but not limited to square footages and lot sizes, is deemed reliable.

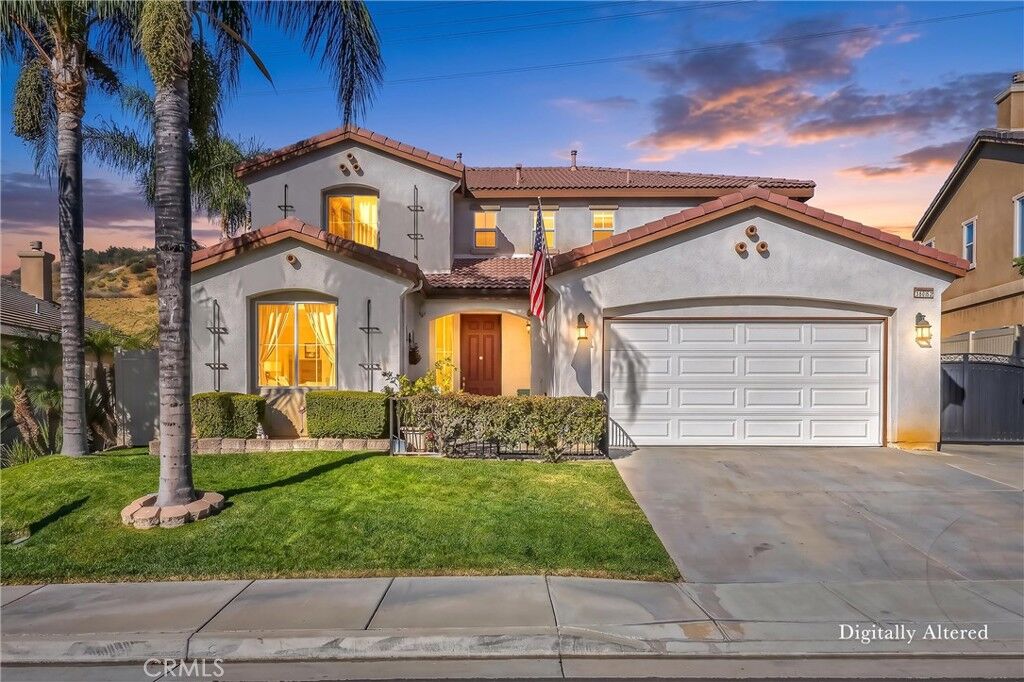
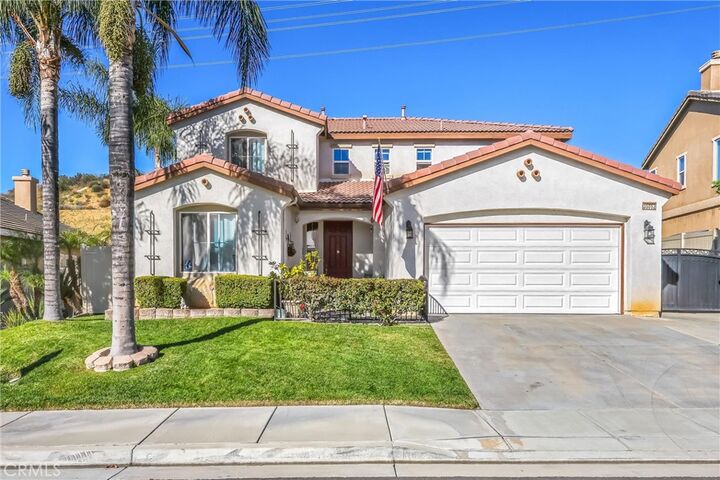
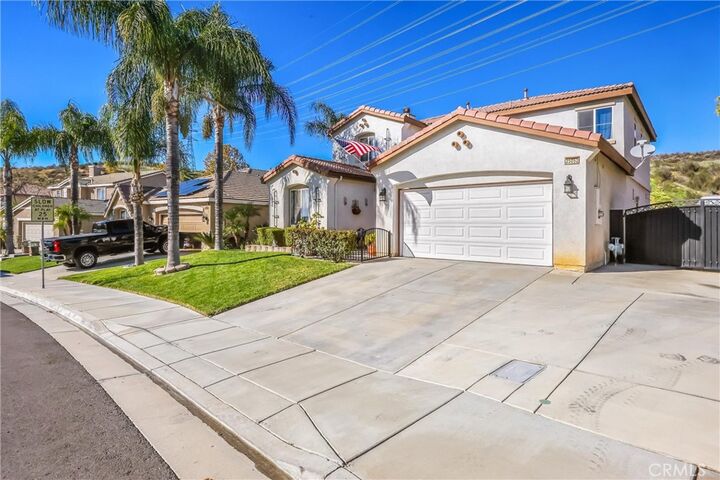
One of the standout features of this property is the backyard. With no neighbors directly behind you, you'll enjoy added privacy while taking advantage of the outdoor fireplace and built-in BBQ, creating a great setup for entertaining or relaxing in the evenings. The property also offers RV parking and a tandem garage with two-car-deep parking, giving you additional space for vehicles, storage, or recreational toys.
Living in Fairway Canyon comes with some great perks! The community offers access to the Canyon Club clubhouse, swimming pools, fitness center, and other recreational amenities. The HOA is approximately $155 per month and includes internet service, adding even more value to everything this neighborhood has to offer.
Conveniently located near shopping, schools, golf, and freeway access, this home has a lot to offer both inside and out. Come take a look and see everything 35052 Trevino Trail has to offer!