

Listing Courtesy of: CRMLS / Listed By: Sarah Torres, Coldwell Banker Kivett-Teeters Associates - Contact: 909-797-1151
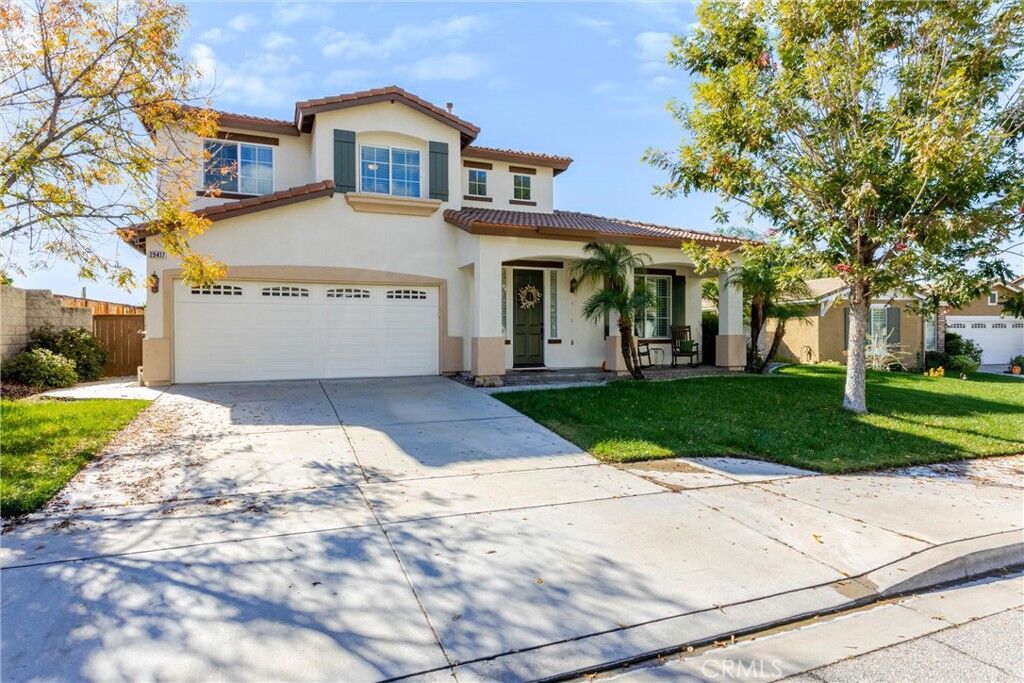
29417 Evans Lane Highland, CA 92346
Active (0 Days)
$810,000 (USD)
OPEN HOUSE TIMES
-
OPENSun, Nov 2212 noon - 2:00 pm

Description
MLS #:
IG26245215
IG26245215
Lot Size
8,999 SQFT
8,999 SQFT
Type
Single-Family Home
Single-Family Home
Year Built
2003
2003
Views
City Lights, Neighborhood, Mountain(s)
City Lights, Neighborhood, Mountain(s)
School District
Redlands Unified
Redlands Unified
County
San Bernardino County
San Bernardino County
Listed By
Sarah Torres, DRE #02290427 CA, Coldwell Banker Kivett-Teeters Associates, Contact: 909-797-1151
Source
CRMLS
Last checked Nov 18 2026 at 10:19 PM GMT+0000
CRMLS
Last checked Nov 18 2026 at 10:19 PM GMT+0000
Bathroom Details
- Full Bathrooms: 3
Interior Features
- Loft
- Balcony
- Laundry: Gas Dryer Hookup
- Ceiling Fan(s)
- High Ceilings
- Laundry: Upper Level
- Dishwasher
- Microwave
- Disposal
- Refrigerator
- Dryer
- Washer
- Laundry: Laundry Room
- Gas Cooktop
- Gas Oven
- Windows: Double Pane Windows
- Quartz Counters
- Water Heater
- Walk-In Closet(s)
- Gas Water Heater
- Windows: Plantation Shutters
- Breakfast Bar
- Eat-In Kitchen
Lot Information
- Sprinklers In Front
- Sprinklers In Rear
- Sprinkler System
- 0-1 Unit/Acre
Property Features
- Fireplace: Living Room
- Fireplace: Gas
Heating and Cooling
- Central
- Central Air
Pool Information
- In Ground
- Association
Homeowners Association Information
- Dues: $180/Monthly
Flooring
- Carpet
- Vinyl
Utility Information
- Utilities: Water Connected, Sewer Connected, Cable Connected, Electricity Connected, Natural Gas Connected, Water Source: Public
- Sewer: Public Sewer
Parking
- Driveway
- Garage
Stories
- 2
Living Area
- 3,265 sqft
Additional Information: Kivett-Teeters Associates | 909-797-1151
Location
Disclaimer: Based on information from California Regional Multiple Listing Service, Inc. as of {11/18/26 14:19} and /or other sources. Display of MLS data is deemed reliable but is not guaranteed accurate by the MLS. The Broker/Agent providing the information contained herein may or may not have been the Listing and/or Selling Agent. The information being provided by Conejo Simi Moorpark Association of REALTORS® (“CSMAR”) is for the visitor's personal, non-commercial use and may not be used for any purpose other than to identify prospective properties visitor may be interested in purchasing. Any information relating to a property referenced on this web site comes from the Internet Data Exchange (“IDX”) program of CSMAR. This web site may reference real estate listing(s) held by a brokerage firm other than the broker and/or agent who owns this web site. Any information relating to a property, regardless of source, including but not limited to square footages and lot sizes, is deemed reliable.

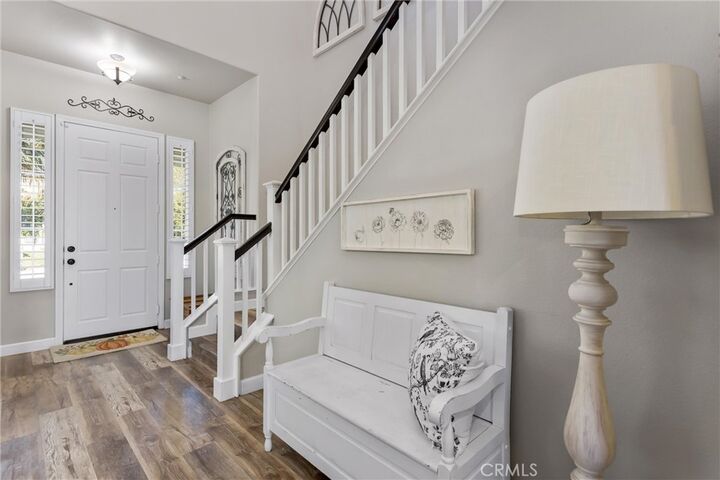
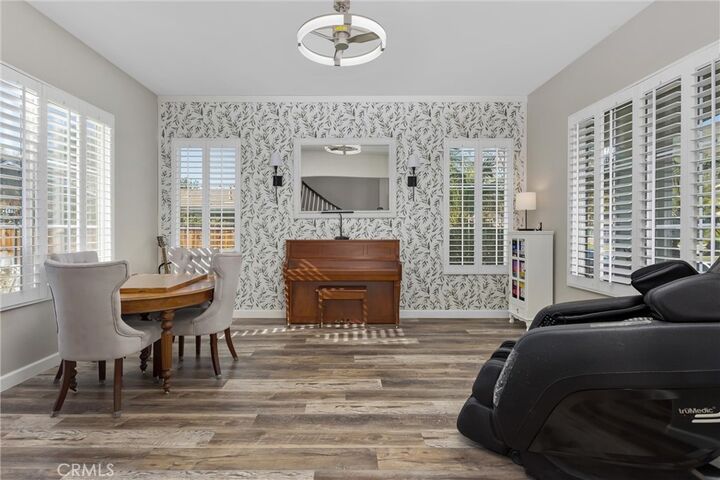
The updated kitchen features quartz countertops, black stainless steel appliances, and a coffee bar. Enjoy a welcoming living room with a gas fireplace, updated bathrooms, and a newer washer and dryer, approximately six months old. Fresh exterior paint done within the last year.
A courtyard and French doors add charm, while the large backyard features a BBQ island, dedicated dog run, and room to relax and enjoy the views. Additional features include a 3-car garage with a tandem bay and leased solar. East Highland Ranch HOA amenities include two pools, a lake, tennis courts, pickleball and basketball courts, walking paths, and a clubhouse.