

Listing Courtesy of: CRMLS / Listed By: Bud Feaster, Coldwell Banker Kivett-Teeters Associates - Contact: 951-658-2149
975 Peacock Dr San Jacinto, CA 92583
Active (0 Days)
$509,000 (USD)
Description
MLS #:
SW26219413
SW26219413
Lot Size
6,098 SQFT
6,098 SQFT
Type
Single-Family Home
Single-Family Home
Year Built
1999
1999
Style
Contemporary
Contemporary
Views
Neighborhood
Neighborhood
School District
San Jacinto Unified
San Jacinto Unified
County
Riverside County
Riverside County
Listed By
Bud Feaster, DRE #01222690 CA, Coldwell Banker Kivett-Teeters Associates, Contact: 951-658-2149
Source
CRMLS
Last checked Oct 10 2026 at 1:11 AM GMT+0000
CRMLS
Last checked Oct 10 2026 at 1:11 AM GMT+0000
Bathroom Details
- Full Bathrooms: 2
- 3/4 Bathroom: 1
Interior Features
- Tankless Water Heater
- Laundry: In Garage
- Open Floorplan
- High Ceilings
- Disposal
- Refrigerator
- Gas Cooktop
- Gas Range
- Eat-In Kitchen
Lot Information
- Back Yard
- Front Yard
Property Features
- Fireplace: Family Room
- Fireplace: Gas Starter
- Foundation: Permanent
Heating and Cooling
- Central
- Central Air
Pool Information
- Fenced
- Private
- In Ground
- Gunite
Flooring
- Laminate
Exterior Features
- Roof: Concrete
Utility Information
- Utilities: Water Connected, Sewer Connected, Natural Gas Connected, Water Source: Private
- Sewer: Public Sewer
- Energy: Solar, Water Heater
Parking
- Garage
- Garage Faces Front
- Direct Access
Stories
- 2
Living Area
- 1,839 sqft
Additional Information: Kivett-Teeters Associates | 951-658-2149
Location
Disclaimer: Based on information from California Regional Multiple Listing Service, Inc. as of {10/9/26 18:11} and /or other sources. Display of MLS data is deemed reliable but is not guaranteed accurate by the MLS. The Broker/Agent providing the information contained herein may or may not have been the Listing and/or Selling Agent. The information being provided by Conejo Simi Moorpark Association of REALTORS® (“CSMAR”) is for the visitor's personal, non-commercial use and may not be used for any purpose other than to identify prospective properties visitor may be interested in purchasing. Any information relating to a property referenced on this web site comes from the Internet Data Exchange (“IDX”) program of CSMAR. This web site may reference real estate listing(s) held by a brokerage firm other than the broker and/or agent who owns this web site. Any information relating to a property, regardless of source, including but not limited to square footages and lot sizes, is deemed reliable.

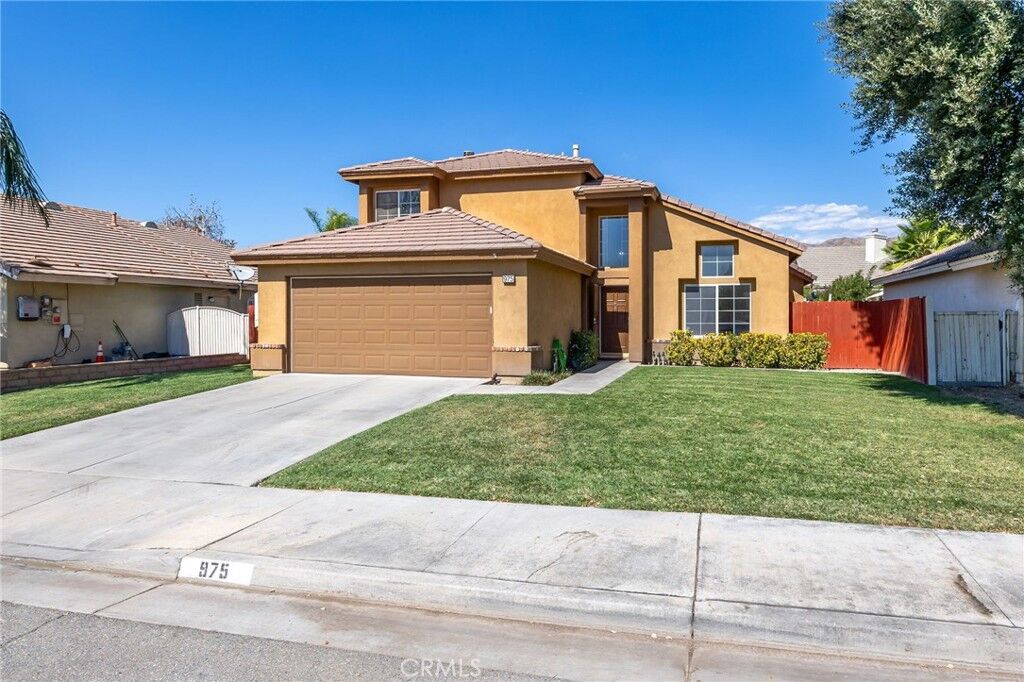
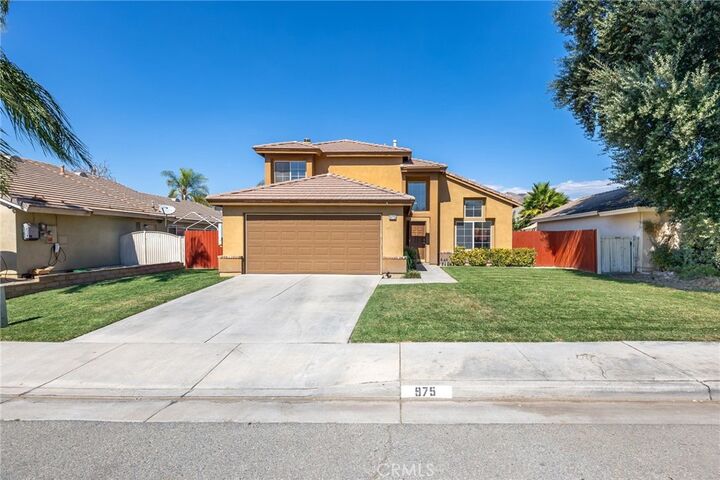
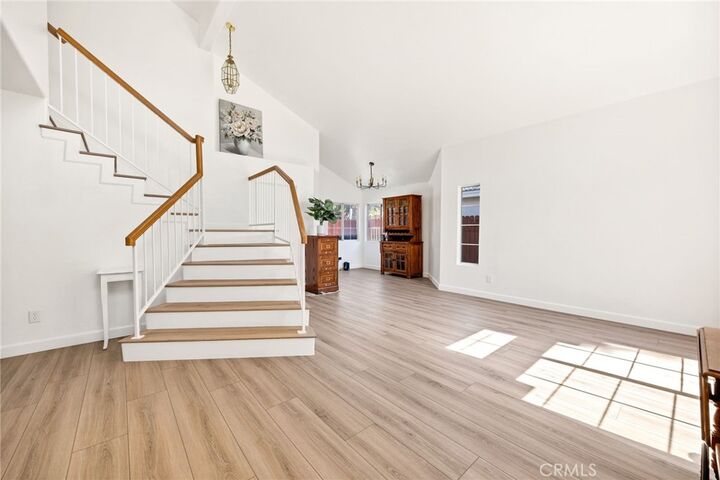
To begin with, the home offers outstanding curb appeal, beautifully situated along a charming, tree-lined street. As you enter, you’ll immediately experience a wonderful sense of flowing space, highlighted by a living room that fills with natural sunlight. The downstairs features one bedroom and one bath, while upstairs boasts three additional bedrooms and two full baths. The primary bedroom offers two separate closet spaces, providing ample additional storage. The primary bath is bold and bright, featuring a stylish vanity with dual basins. Centrally located, the family room offers warmth and character with its inviting fireplace. Adjacent to the family room is the kitchen, creating the perfect combination for a cook who doesn’t want to be separated from family and guests. The kitchen has been modernized with a newer dishwasher, stove/oven, garbage disposal, updated cabinetry, and Silestone countertops. Step outside to a beautifully landscaped backyard featuring a concrete-paved patio surrounding an inviting pool and spa. A newer spa heater adds to the enjoyment and convenience of this wonderful outdoor retreat. The sellers have also added a tankless water heater and solar, providing greater energy efficiency.
Come see for yourself the many features and special touches this wonderful home has to offer!